RCC structure
Selected for durability, maintainability and the role it plays in the finished home.
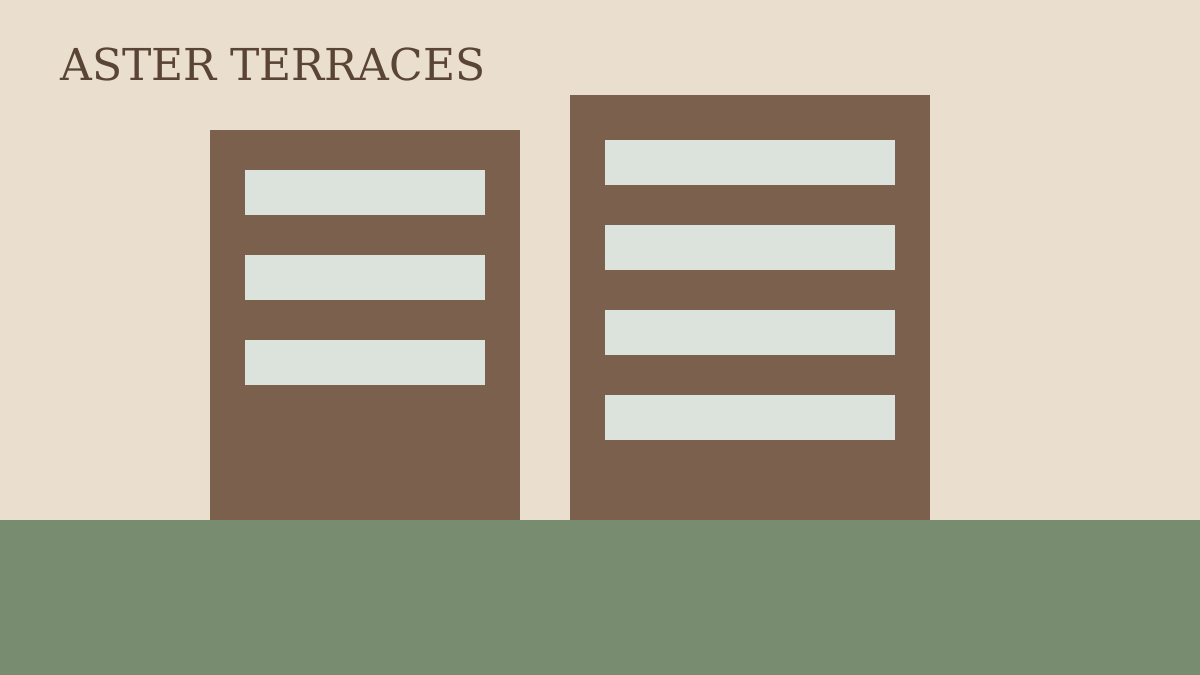
West Pune · 2 & 3 BHK residences
Every decision is made to keep the home comfortable, durable and easy to understand. The information below is organised so a prospective buyer can evaluate the project without hunting through brochures.
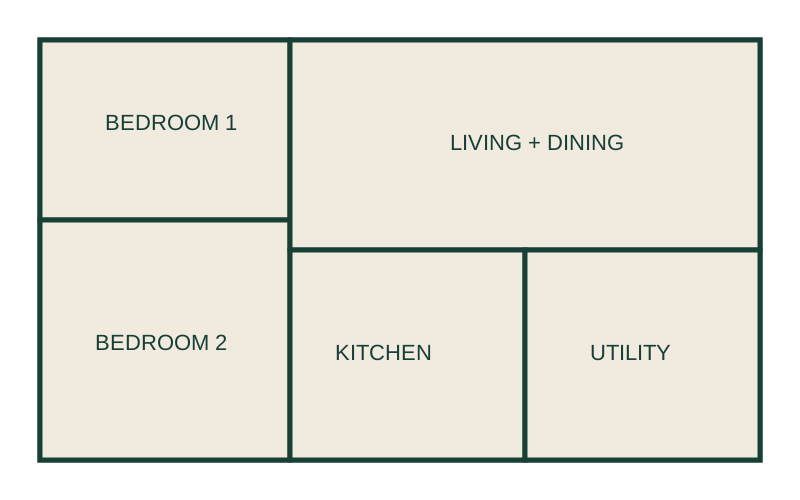
Clear zoning between living, bedrooms and service spaces.
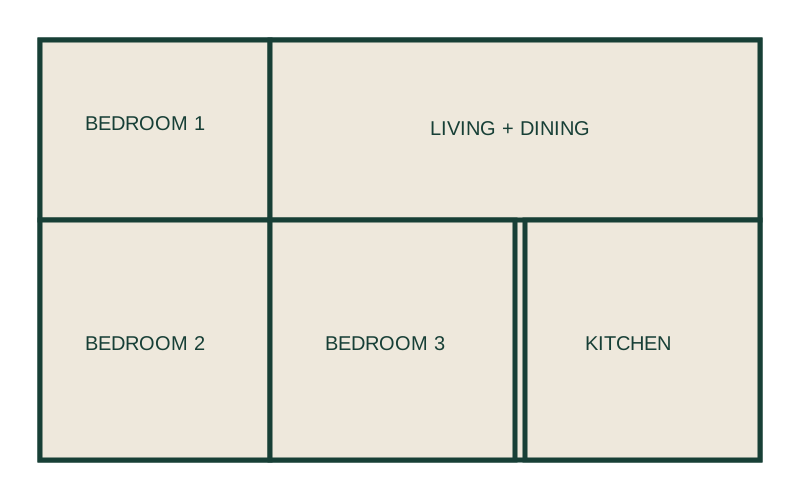
Flexible rooms, larger living zone and better privacy.
Selected for durability, maintainability and the role it plays in the finished home.
Selected for durability, maintainability and the role it plays in the finished home.
Selected for durability, maintainability and the role it plays in the finished home.
Selected for durability, maintainability and the role it plays in the finished home.
Selected for durability, maintainability and the role it plays in the finished home.
Designed as part of the building system rather than added as an afterthought.
Designed as part of the building system rather than added as an afterthought.
Designed as part of the building system rather than added as an afterthought.
Designed as part of the building system rather than added as an afterthought.
Designed as part of the building system rather than added as an afterthought.
Distances below are indicative for the showcase build and should be verified with the sales team before purchase.
Location map area
Replace with the project's verified Google Maps embed before launch.Share a few details and our property advisor can help you compare configurations, availability and a site visit.